

Categories
South Jersey Real Estate, Burlington County, Camden County, Gloucester County, building permits New Jersey, home inspectionPublished October 19, 2026
What Happens When a South Jersey Home’s Addition Doesn’t Match the Original Construction?

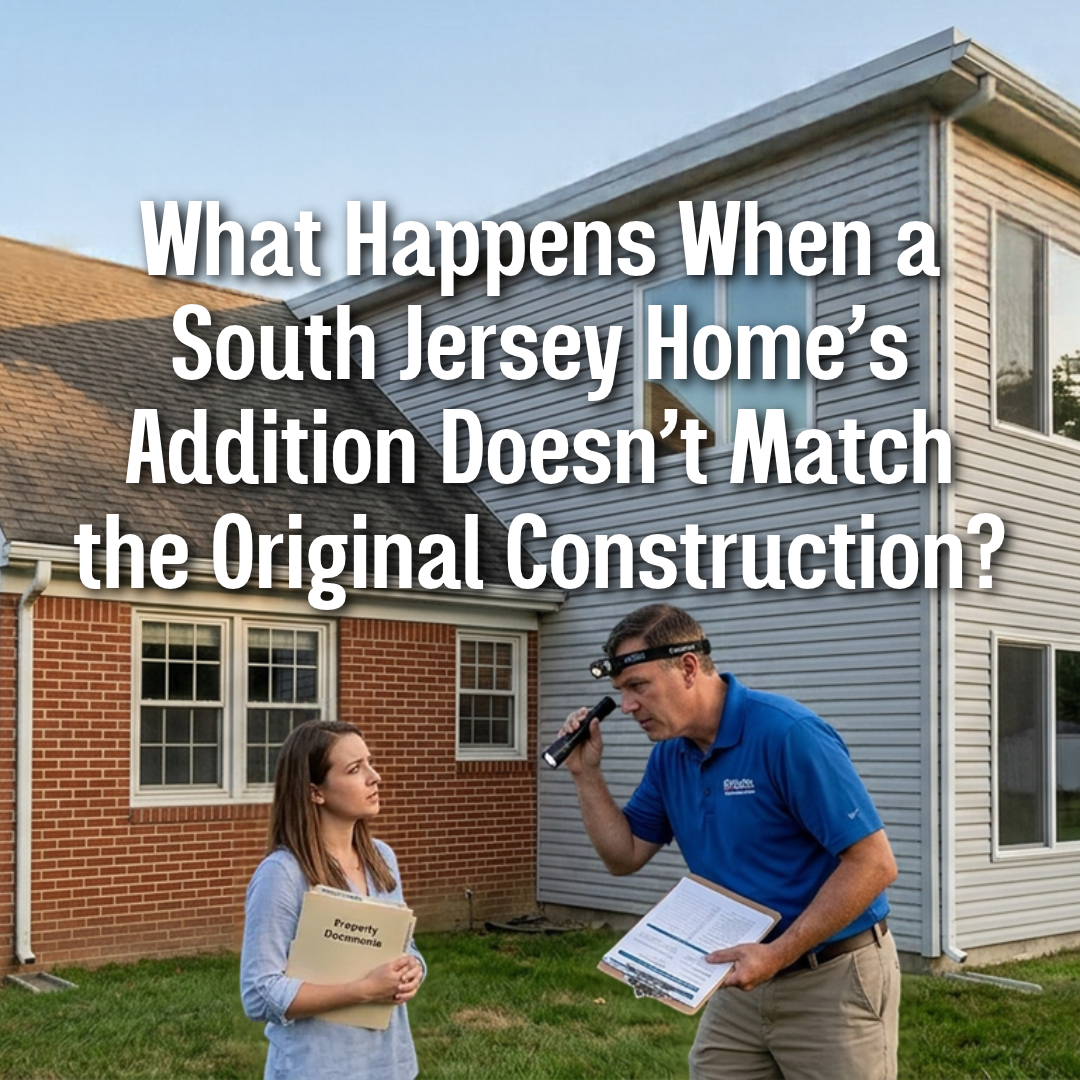
A home may look perfectly ordinary from the street, but once you step inside, something stands out.
The kitchen appears newer than the rest of the house. A family room extends beyond the original footprint. The rear bedroom wing has different flooring, ceiling heights, or windows. Perhaps an enclosed porch has been converted into additional living space.
These differences are not necessarily a problem. Many South Jersey homeowners expand their properties to accommodate growing families, create home offices, add bedrooms, or improve their living space.
However, when an addition differs noticeably from the original construction, buyers should understand why—and whether the work was completed properly.
The important questions go beyond appearance. Was the addition designed for its intended use? Were the necessary permits obtained? Does it connect safely to the existing structure? Are there signs of water intrusion, settlement, or other defects?
As Mary Murphy of The Murphy Group explains:
"An addition can create valuable living space, but buyers need to understand what was added, how it was constructed, and whether the work was properly documented. Those details can make a difference long after closing."
Here's what buyers should investigate when a South Jersey home's addition doesn't match the original construction.
🏡 1. Understand Why the Addition Looks Different
An addition may look noticeably different from the original home for several legitimate reasons.
For example, the property may have undergone:
- A family room expansion
- A rear kitchen extension
- A new primary bedroom suite
- A second-story addition
- A converted porch or sunroom
- A garage conversion
- A renovation completed in multiple phases
Differences in exterior siding, brick, roofing, windows, flooring, and ceiling heights may reflect the age of the project or the materials available when it was built.
The first step is to determine whether the differences are simply cosmetic or whether they suggest a more significant construction concern.
Ask the seller:
- When was the addition built?
- What was the original purpose of the project?
- Was it designed by a professional?
- Who performed the work?
- Were permits and required inspections completed?
- Has the addition experienced any repairs or recurring problems?
The answers can help you decide whether further investigation is necessary.
Remember: A visual mismatch is a reason to ask questions, not proof that something is wrong.
📐 2. Confirm Whether the Addition Was Properly Permitted
One of the most important steps is determining whether the addition received the approvals required for the work.
New Jersey's Uniform Construction Code governs construction and alterations, including additions, with enforcement handled by the appropriate local construction office or designated enforcing agency. Requirements depend on the scope and nature of the project.
Ask the seller for available documentation, including:
- Construction permit records
- Approved plans
- Inspection records
- Final approvals or certificates, where applicable
- Contractor invoices
- Engineering or architectural documents
- Records of later modifications
You can also contact the municipality's construction office to ask whether permit records are available for the property.
If the work occurred many years ago, the records may be incomplete or stored in older files. The absence of a document in an initial search does not automatically establish that the addition was illegal.
However, if the addition appears to have required permits and no supporting records can be found, investigate further before closing.
📄 3. Determine Whether the Addition Was Approved for Its Current Use
An addition's physical existence does not necessarily establish that it was approved for every use a buyer might envision.
For example, an enclosed porch may look like a bedroom, but it may not have been constructed or approved for use as year-round living space. A finished garage may look like a family room without having been converted in accordance with applicable requirements.
Ask whether the addition was approved for its current purpose.
Important questions include:
- Is the area recorded as finished living space?
- Was the original permit issued for the work that was actually completed?
- Were required inspections finalized?
- Does the documentation reflect the current layout?
- Has the space been converted to a different use since construction?
New Jersey's construction regulations address certificates of occupancy and approval in circumstances involving new construction, additions, and alterations. The specific documentation required depends on the project and applicable rules.
If the permitted use is unclear, ask the local construction office and your real estate attorney to help determine what documentation or follow-up may be necessary.
🧱 4. Inspect the Connection Between the Addition and the Original House
An addition must connect appropriately to the existing structure.
This is particularly important when the original home and the new section were built at different times or using different construction methods.
During the inspection, pay attention to:
- Cracks where the addition meets the original house
- Gaps around doors, windows, or connecting walls
- Uneven floors near the transition
- Doors that stick or fail to latch
- Visible separation between exterior materials
- Signs of movement around the connection
- Evidence of previous patching or repairs
Some differences between old and new construction are normal. Materials may age differently, and minor cosmetic cracking does not necessarily indicate structural failure.
However, pronounced separation, significant floor movement, or recurring cracks may warrant further evaluation.
If the inspector identifies concerning conditions, consider an assessment by a qualified structural engineer or other appropriate building professional.
The goal is to understand whether the connection is performing properly—not to assume that every visible difference signals a major defect.
🪵 5. Check for Foundation and Settlement Problems
The original house and its addition may have different foundation systems or may have been built on different soil conditions.
If the addition settles differently from the original structure, it can sometimes lead to cracks, uneven floors, or separation at the junction.
Look for:
- Cracks in foundation walls
- Uneven or sloping floors
- Gaps around the addition's exterior
- Doors or windows that bind
- Separation between adjoining walls
- Water intrusion near the foundation
- Signs of previous foundation repairs
A difference in foundation type does not automatically mean the addition is defective. The important question is whether the foundation was appropriately designed and whether there are signs of distress.
If settlement is suspected, a general home inspection may not be enough to determine the cause. A qualified structural professional can assess the condition and recommend further steps.
🌧️ 6. Investigate Rooflines, Flashing, and Water Intrusion
A new roofline can create additional areas where water must be directed safely away from the house.
Where the addition meets the original roof or exterior wall, the quality of the flashing, drainage, and waterproofing is especially important.
Inspect for:
- Water stains on ceilings near the connection
- Peeling paint or bubbling drywall
- Damaged or deteriorated flashing
- Missing or damaged shingles
- Gaps between roofing materials
- Signs of previous roof leaks
- Musty odors near the addition
- Water stains around windows and exterior doors
Different roofing materials or roof pitches are not automatically a concern. What matters is whether the transition was constructed and maintained properly.
If there are signs of active or recurring leaks, ask for an evaluation by a qualified roofing or building professional before agreeing to repairs or proceeding with closing.
A cosmetic patch may hide a stain without resolving the underlying water problem.
🌡️ 7. Compare Insulation and Energy Performance
Older and newer sections of the same house may have different insulation levels, windows, air-sealing methods, and heating or cooling arrangements.
As a result, the addition may feel noticeably warmer or colder than the original home.
During the showing, consider whether:
- The addition feels unusually drafty
- Certain rooms are consistently colder or warmer
- Windows show signs of condensation
- Exterior doors have noticeable air leaks
- Insulation appears damaged or incomplete
- Heating and cooling equipment adequately serves the space
These observations can help identify areas that deserve further investigation, but they do not establish the cause on their own.
An HVAC professional or energy auditor may help assess comfort problems, insulation deficiencies, and equipment capacity.
Before closing, understand whether improving the addition's energy performance would be a minor upgrade or a more substantial project.
⚡ 8. Verify Electrical, Plumbing, and HVAC Work
An addition may have introduced new electrical circuits, plumbing lines, heating equipment, or air-conditioning components.
These systems should be assessed as part of the home's overall condition.
Ask your inspector to look for visible concerns such as:
- Exposed or damaged wiring
- Improperly installed electrical components
- Plumbing leaks
- Inadequately supported pipes
- Heating or cooling equipment that does not operate properly
- Unusual temperature differences between rooms
- Evidence of previous repairs
If the addition includes a bathroom, kitchen, laundry room, or separate HVAC unit, ask whether the systems appear appropriate for their intended use.
Where the inspection identifies concerns, a licensed electrician, plumber, or HVAC professional may need to investigate further.
Also ask whether permits or inspection records are available for system changes that were part of the addition.
🪟 9. Look for Differences in Windows, Doors, and Egress
An addition may use newer windows and doors than the original home, but buyers should consider more than their appearance.
Check whether the windows and doors operate properly and whether there are signs of water intrusion, deterioration, or poor installation.
If the addition contains a bedroom, ask whether its windows and other features satisfy the requirements applicable to that space.
Important considerations may include:
- Window condition and operation
- Natural light and ventilation
- Door alignment
- Safe access and exit routes
- Applicable emergency escape requirements
- Privacy and security
Do not assume that a room is approved as a bedroom simply because it contains a bed, closet, and window.
If the space was created by converting a porch, garage, attic, or other area, verify its permitted use and relevant safety requirements with the appropriate local authority.
🧾 10. Compare the Addition With Property Records
Property records can provide useful context about the home, although they do not necessarily establish whether every part of an addition complies with construction requirements.
Depending on the municipality and available records, you may be able to review:
- Property tax assessment information
- Recorded building dimensions
- Available permit records
- Approved construction plans
- Survey documents
- Listing and sales history
If the listing advertises a large amount of finished living space but the addition does not appear in available records, ask questions rather than immediately assuming wrongdoing.
Assessment records and listing measurements can be incomplete or based on different measurement methods.
The goal is to reconcile any significant discrepancies and understand what space is being represented as part of the home.
If necessary, your real estate agent, attorney, or the relevant municipal office can help determine which records are appropriate to review.
📏 11. Review the Survey and the Addition's Placement on the Lot
A home addition can affect more than the structure itself. Its location may also matter for property boundaries, setbacks, easements, and lot coverage.
If a survey is available, review whether it reflects the addition's footprint.
Ask whether the new section:
- Appears within the property boundaries
- Is close to a property line
- May be affected by a recorded easement
- Could conflict with applicable setbacks
- Changes the property's building coverage
- Requires additional municipal review
A survey can help identify where the structure sits, but it does not by itself prove that the addition was properly permitted or constructed.
If the addition appears close to a boundary or other restricted area, have the relevant issue reviewed before closing.
This is especially important if you plan to build another structure, expand the addition, or make other exterior improvements.
🏠 12. Understand How the Addition Affects the Home's Layout
Even when an addition is structurally sound, its design may not work well with the original home.
For example, the new section may have a different ceiling height, an awkward hallway, limited natural light, or a transition that interrupts the flow between rooms.
Consider whether:
- The addition connects naturally to the existing living space
- Doorways and hallways are comfortable to use
- Flooring transitions create tripping hazards
- The room arrangement supports your needs
- Heating and cooling are consistent
- The added space is practical for everyday living
A room that looks impressive in listing photographs may feel disconnected once you walk through the property.
Consider the entire floor plan rather than evaluating the addition as an isolated feature.
If the layout does not work for your household, estimate the cost of any changes before deciding how much value the extra space adds for you.
💰 13. Consider the Financial Implications of an Unpermitted Addition
If an addition appears to lack required permits or final approvals, the financial implications can vary considerably.
Possible next steps may include obtaining historical records, arranging further inspections, submitting documentation, or determining what corrective work is required.
Depending on the circumstances, there may be costs associated with:
- Professional inspections
- Architectural or engineering plans
- Permit applications
- Opening finished walls to evaluate concealed construction
- Corrective construction work
- Additional municipal inspections
- Changes needed to satisfy applicable requirements
There is no universal cost or guaranteed outcome for resolving an undocumented addition.
Some situations may be resolved with existing records or additional documentation. Others may require substantial work.
Before closing, ask the relevant municipal office what process applies to the specific property and obtain professional estimates where appropriate.
Avoid assuming that a seller's assurance that the addition has been there for years means the issue has automatically been resolved.
🏦 14. Ask Whether the Addition Could Affect Financing or Insurance
A significant discrepancy involving an addition may raise questions during a mortgage appraisal, underwriting review, or insurance evaluation.
The impact depends on the property, the nature of the discrepancy, and the requirements of the lender or insurer.
For example, a lender may ask for clarification if the home's reported living area differs substantially from available documentation. An insurer may also want accurate information about the property's layout, construction, and systems.
Before closing, consider asking:
- Has the appraiser included the addition in the valuation?
- Is the reported living area consistent with the available information?
- Has the lender requested any additional documentation?
- Does the insurer have questions about the addition?
- Are any repairs or approvals required before financing or coverage can proceed?
Do not assume that every addition without readily available records will prevent financing or insurance. Equally, do not assume the issue will be ignored.
Clarifying these questions early can reduce the risk of last-minute surprises.
📉 15. Understand How the Addition May Affect Resale Value
An addition can increase a home's appeal by creating more usable living space, adding a bedroom, or improving functionality.
However, buyers generally benefit from understanding how the space was created and whether it is appropriately documented.
An addition may be less attractive to future buyers if it has:
- Unresolved structural concerns
- Water intrusion or visible deterioration
- Unclear permitted use
- Incomplete documentation
- Awkward layout or poor-quality finishes
- Unresolved zoning or boundary questions
On the other hand, a well-designed addition with appropriate approvals and maintenance records can be a valuable feature.
When comparing properties, consider whether the extra space genuinely improves the home's function and whether its condition and documentation support the value being requested.
Do not assume that every added square foot contributes the same value as the original living area. The quality, usability, and status of the space matter.
🛠️ 16. What Should You Do if the Addition Has Problems?
If the inspection or document review identifies concerns, the next step is to determine exactly what is wrong and what it would take to address it.
A practical process includes:
- Document the concern. Collect inspection findings, photographs, and available construction records.
- Identify the right professional. Depending on the issue, this could be a structural engineer, licensed contractor, electrician, plumber, roofer, or other qualified specialist.
- Check municipal records. Ask the local construction office about permits, inspections, and any required approvals.
- Request written recommendations. Determine what work is necessary, what it may cost, and whether further investigation is needed.
- Review your contractual options. Discuss the findings with your real estate agent and attorney before applicable deadlines expire.
- Make an informed decision. Consider the purchase price, likely repair costs, remaining uncertainty, and your willingness to take on the work.
Depending on the contract and circumstances, you may be able to negotiate repairs, seek a credit, discuss a price adjustment, or reconsider the transaction if the issue cannot be resolved satisfactorily.
Your available options depend on your agreement and applicable law. Do not assume the seller must correct every issue or that every concern gives you an unrestricted right to cancel.
📋 17. Use This Home Addition Checklist Before Closing
Before finalizing your purchase, use this checklist to organize the most important questions.
-
The approximate age and purpose of the addition are known.
-
Available permit records and approved plans have been reviewed.
-
Applicable final inspections or approvals have been checked.
-
The addition's permitted use is understood.
-
The connection between the addition and original structure has been inspected.
-
Foundation, roof, and drainage concerns have been evaluated.
-
Electrical, plumbing, and HVAC systems have been assessed.
-
Window, door, and applicable safety requirements have been considered.
-
Available property records and living-area measurements have been compared.
-
The addition's placement has been reviewed against available survey information.
-
Any significant discrepancy has been discussed with the relevant professionals.
-
Written repair estimates have been obtained where necessary.
-
Financing and insurance questions have been addressed.
-
Outstanding concerns have been discussed before applicable contractual deadlines.
The checklist is not a substitute for professional inspections or municipal confirmation, but it can help you identify questions that need answers before closing.
💼 How The Murphy Group Helps South Jersey Buyers Evaluate Home Additions
Buying a home with an addition means evaluating more than the extra square footage.
At The Murphy Group, the goal is to help buyers understand the property as a whole, recognize questions that deserve further investigation, and make informed decisions based on the available information.
That includes encouraging buyers to review inspection findings, seek clarification about construction records, and coordinate appropriate follow-up with qualified professionals when concerns arise.
An addition that looks different from the original home is not automatically a bad investment. What matters is whether the space is functional, appropriately constructed, properly documented where required, and consistent with your expectations for the property.
As Mary Murphy explains:
"Extra space can be a real advantage, but buyers should understand its condition and history before assigning it value. Knowing what you're buying makes it easier to plan confidently for the future."
📊 The Bottom Line
When a South Jersey home's addition doesn't match the original construction, don't judge the property on appearance alone.
Instead, investigate:
- Why the addition looks different
- Whether required permits and approvals were obtained
- Whether the addition is suitable for its current use
- How the new structure connects to the original house
- Whether there are signs of settlement, leaks, or other defects
- Whether the addition complies with relevant property and zoning requirements
- Whether any concerns could affect repair costs, financing, insurance, or resale
The real issue isn't whether the addition matches the original house. It's whether the work was properly completed, documented where required, and maintained.
Taking the time to investigate these details before closing can help you avoid unexpected expenses and make a more confident buying decision.
📲 Thinking About Buying a Home in South Jersey?
The Murphy Group helps buyers navigate the homebuying process, understand property-related questions, and make informed decisions about their next move.
👉 Start here: www.mgsells.com

Mary Murphy
Team Leader | The Murphy Group | eXp Realty, LLC | PLACE
or another way