

Categories
Burlington County, Camden County, Gloucester County, Home Buying Guides, Home Buying Tips, South Jersey Real Estate, South Jersey Market Trends, Real Estate Guides, New Jersey Real Estate, Housing Guide, housing trendPublished August 14, 2026
What South Jersey Homeowners Should Know Before Converting an Unused Space Into Living Area

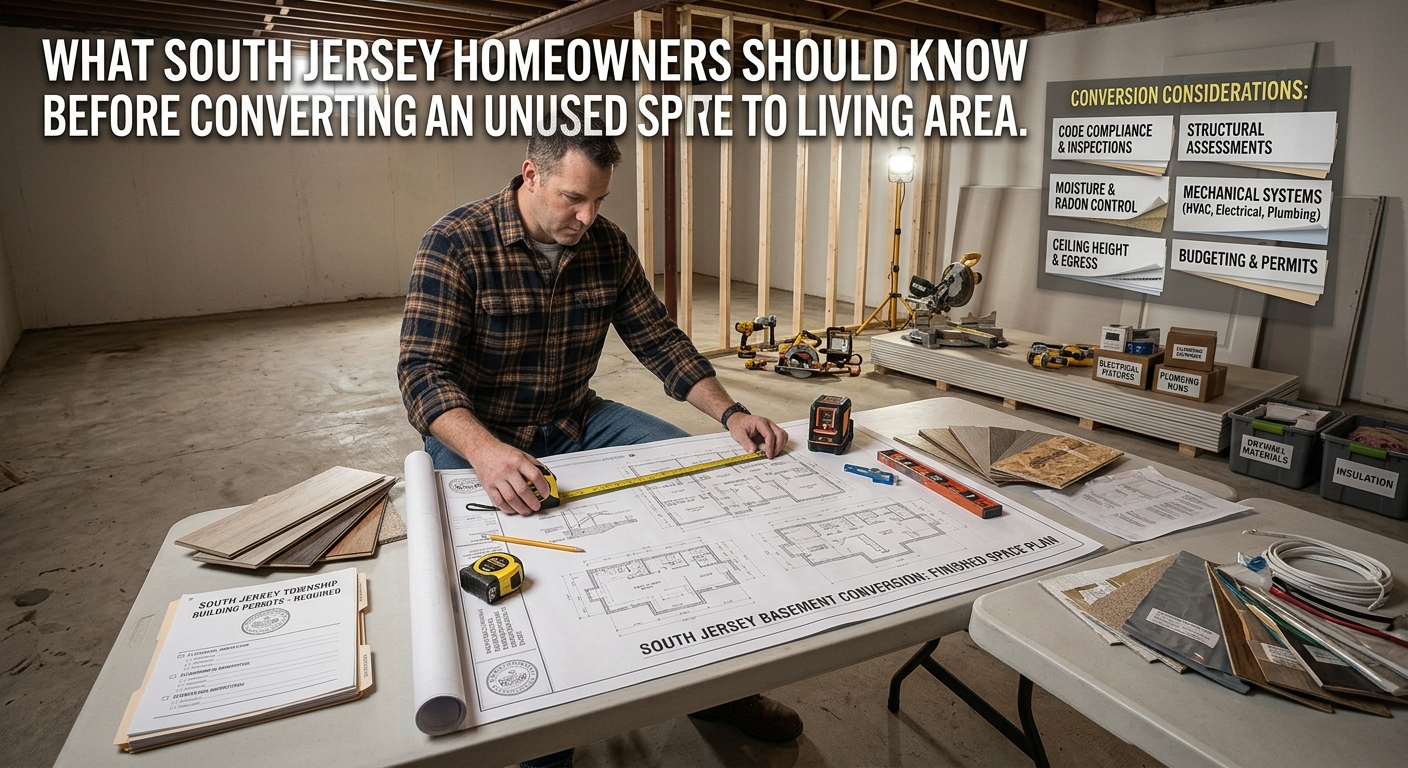
That unfinished basement could become a home office.
The unused attic could become a bedroom.
The oversized bonus room could become a comfortable family space.
For South Jersey homeowners, converting unused space into usable living area can be an attractive way to get more functionality from a home without moving.
But before bringing out the drywall and flooring, homeowners should look beyond the design.
Not every unfinished area can automatically be converted into legal living space.
Building codes, permits, ceiling height, windows, electrical systems, plumbing, heating, insulation, egress, and local requirements can all affect what is possible.
As Mary Murphy of The Murphy Group explains:
"Adding usable space can make a home more functional, but homeowners should understand the practical and regulatory requirements before investing in a renovation."
🏠 1. First Determine What the Space Can Legally Become
The first question shouldn't be:
"What would look good here?"
It should be:
"What can this space legally and safely be used for?"
A basement, attic, garage, or enclosed porch may have different requirements depending on how the finished space will be used.
New Jersey's Uniform Construction Code regulates alterations to existing buildings, and the applicable requirements can depend on the scope and type of work.
📋 2. Check With Your Local Construction Department Before Starting
Permit requirements can vary depending on the project and municipality.
New Jersey guidance states that construction permits are generally required for work involving areas such as structural, electrical, plumbing, mechanical, and other alterations.
Before beginning work, homeowners should contact their local construction or building department to determine:
- Which permits are required
- What plans or drawings are needed
- Whether zoning approval is involved
- Which inspections will be required
- Whether the proposed use is permitted
Getting this information early can prevent expensive surprises later.
🚪 3. Egress Can Be Critical for Bedrooms
If the goal is to turn an unused space into a bedroom, emergency escape and rescue requirements may become especially important.
A bedroom isn't simply a room with a bed.
Depending on the location and configuration of the space, requirements may involve:
- Emergency escape openings
- Window dimensions
- Door access
- Stairways
- Safe exit routes
This is one reason homeowners should have the proposed layout reviewed before construction begins.
📏 4. Ceiling Height Can Affect How Space Is Classified
Ceiling height is another issue homeowners shouldn't overlook.
Attics and basements can have unusual ceiling configurations, and the rules for existing buildings can differ from those applied to new construction.
New Jersey's Department of Community Affairs specifically addresses existing-home basement and attic alterations under the state's Rehabilitation Subcode.
That means homeowners shouldn't automatically assume that a space that feels too low—or high enough—will be treated a certain way without checking the applicable requirements.
⚡ 5. Electrical Systems May Need to Be Updated
Converting storage space into living space can significantly change how the area is used.
Additional electrical work may be necessary for:
- Lighting
- Outlets
- Dedicated circuits
- Heating and cooling equipment
- Appliances
- Home office equipment
Electrical work is among the types of projects for which New Jersey's construction-permit process may apply.
🌡️ 6. Heating, Cooling, and Insulation Matter
A space may look finished but still be uncomfortable if it wasn't designed for regular occupancy.
Homeowners should consider:
- Heating capacity
- Cooling capacity
- Insulation
- Air sealing
- Moisture control
- Ventilation
This is particularly important for basements, attics, and spaces located over garages.
The goal isn't simply to make the space look finished.
It's to make it comfortable and functional throughout the year.
💧 7. Moisture Problems Should Be Addressed First
Finishing a damp basement doesn't solve the underlying problem.
Before covering walls and floors, homeowners should investigate:
- Water intrusion
- Foundation leaks
- Drainage
- Grading
- Condensation
- Sump pump performance
- Previous water damage
Covering a moisture problem can make future repairs more difficult and potentially more expensive.
🛁 8. Adding a Bathroom Can Change the Project
An unused space can become significantly more functional with an additional bathroom.
But adding plumbing can increase both the complexity and cost of a renovation.
Homeowners may need to consider:
- Existing plumbing locations
- Drainage
- Water supply
- Venting
- Electrical requirements
- Fixture placement
- Permit requirements
What looks like a simple bathroom addition can become a much larger project depending on the home's existing infrastructure.
🧱 9. Don't Forget Structural Considerations
Some conversions involve more than cosmetic improvements.
Projects may require changes involving:
- Walls
- Beams
- Stairs
- Windows
- Doors
- Floor systems
- Roof structures
New Jersey's Rehabilitation Subcode treats alterations involving rearrangement of spaces, walls, doors, windows, and structural components differently from ordinary maintenance.
For structural changes, homeowners should use appropriately qualified professionals.
💰 10. Calculate the Cost Before You Commit
The biggest mistake homeowners can make is budgeting only for finishes.
A conversion may involve:
- Design work
- Permits
- Framing
- Electrical
- Plumbing
- HVAC
- Insulation
- Drywall
- Flooring
- Windows
- Lighting
- Painting
- Inspections
A basic storage-to-living-space conversion can become substantially more expensive if the project requires major mechanical, structural, or plumbing work.
📈 11. Consider Whether the Renovation Will Add Value
More finished square footage can make a property more attractive—but homeowners shouldn't assume that every renovation will return its full cost.
The value of the improvement can depend on:
- Neighborhood
- Existing home size
- Buyer demand
- Quality of the work
- Type of space created
- Local comparable properties
A practical home office or additional family room may appeal to a broad range of buyers.
A highly specialized conversion may have a narrower audience.
🏡 12. Functionality Often Matters More Than Flash
Homeowners don't necessarily need to create a luxury space.
Today's buyers often value practical living areas that can serve multiple purposes.
An unused room could become:
- Home office
- Guest room
- Playroom
- Exercise area
- Family room
- Hobby space
- Flexible living area
The more adaptable the space, the more useful it may be to both the current homeowner and a future buyer.
🧾 13. Keep Every Permit and Project Record
Documentation matters.
Homeowners should keep copies of:
- Permits
- Approved plans
- Inspection records
- Certificates issued after completion
- Contractor invoices
- Warranties
- Major renovation documentation
New Jersey's construction process includes inspections and, where applicable, certificates verifying that permitted work has been completed in accordance with the Uniform Construction Code.
Keeping these records can make future maintenance, refinancing, insurance discussions, and eventual resale easier.
🏷️ 14. Think About Resale Before Starting the Project
Before spending thousands of dollars, ask:
"Will this improvement make the home more useful to the next buyer?"
Broadly appealing improvements can potentially strengthen marketability.
Consider whether the finished space:
- Feels integrated with the rest of the home
- Has appropriate access
- Is comfortable year-round
- Provides useful flexibility
- Meets applicable requirements
- Is consistent with the quality of the property
A renovation should ideally improve your lifestyle today without creating unnecessary complications tomorrow.
💼 How The Murphy Group Helps Homeowners Think About Renovation Decisions
At The Murphy Group, homeowners can benefit from considering renovations through both a lifestyle and resale perspective.
That means thinking about:
- Which improvements buyers value
- How the home's existing layout compares with nearby properties
- Whether additional living space solves a real buyer need
- How the renovation could affect future marketability
- Whether the investment makes sense for the property
"The best renovation isn't always the biggest one," Mary says. "It's the improvement that makes the home work better while also making sense for the market."
📊 The Bottom Line
Converting an unused space can be an excellent way to make a South Jersey home more functional.
But before starting, homeowners should consider:
- Local permit requirements
- Building and zoning requirements
- Egress and safety
- Ceiling height
- Electrical and plumbing needs
- Heating and cooling
- Moisture control
- Structural considerations
- Total project cost
- Potential resale value
👉 The goal isn't simply to turn unused space into finished space. It's to create safe, functional, properly permitted living area that improves the home without creating future problems.
Because requirements can depend on the specific project and municipality, homeowners should confirm the applicable rules with their local construction official and qualified professionals before beginning work.
📲 Thinking About Improving Your South Jersey Home?
Whether you're considering a renovation or wondering which improvements could make your property more appealing to future buyers, The Murphy Group can help you think through the real estate side of the decision.
👉 Start here: www.mgsells.com

Mary Murphy
Team Leader | The Murphy Group | eXp Realty, LLC | PLACE
or another way